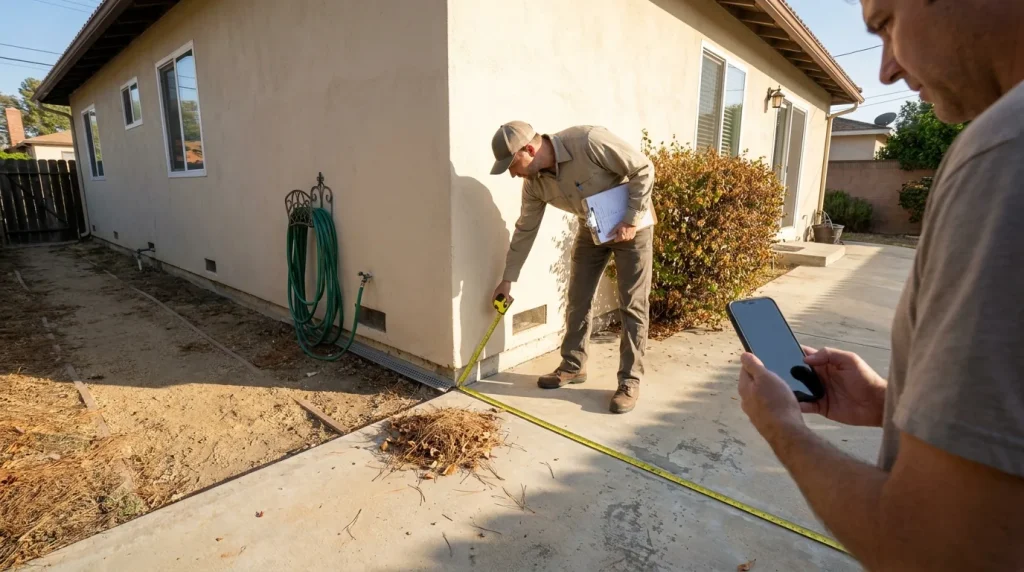
A defensible space inspection is a walk around your buildings with a tape measure and a clipboard. The inspector isn’t grading how tidy the yard looks. They’re checking measured distances, dead material, debris depth, screened openings, and whether fire has a continuous path from the grass to your walls. According to CAL FIRE, California’s baseline asks property owners to create and maintain 100 feet of defensible space around the home.
Carriers across the Southern California foothills now ask for the same proof of clearance before they renew a policy.
Who this checklist is for
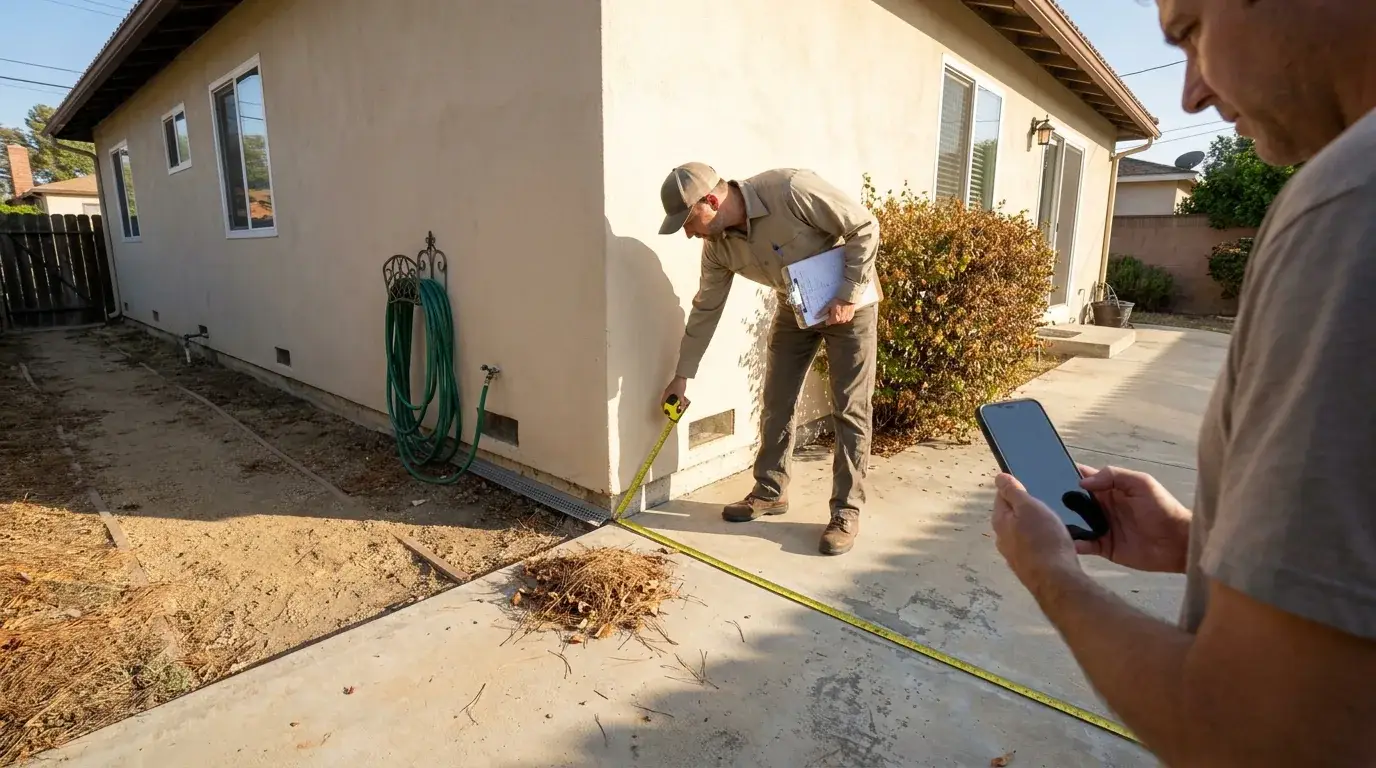
You have an inspection on the calendar, a failed notice in hand, a sale in escrow, or a seasonal cleanup to plan in a Very High Fire Hazard Severity Zone. Walk the property in the order below, building by building, and mark every item pass or fail as you go. Photograph each fail and write the specific correction next to it.
Bring a tape measure or laser distance meter and a phone camera. A note that says “dry grass under rear deck, remove and photograph” is a work order. A note that says “yard needs work” isn’t.
Phase 1: Confirm the rule set before you clear anything
Local rules are often stricter, and the inspecting authority decides the standard you’re measured against. CAL FIRE inspects State Responsibility Area (SRA) parcels. City fire departments, county fire districts, and local weed abatement ordinances cover Local Responsibility Area (LRA) parcels and can add requirements on top of the state minimum. The hazard severity zone maps were redrawn in the last update cycle, so a parcel that sat outside a Very High Fire Hazard Severity Zone a few years ago can be inside one for the 2026 season, with an inspection and an insurance renewal attached to it. Most owners who fall out of compliance aren’t ignoring the law. They clear to the wrong standard, or they put the work off because they expect it to cost more and take longer than it actually does.
1. Look up the parcel, then name the inspecting authority. Pass: you’ve pulled your address on the state fire hazard severity zone map, you know whether the parcel is SRA or LRA, and you can name the agency that will walk it. Fail: you’re working from a neighbor’s notice or an old map. Fix: call the agency printed on your notice, or your local fire department, and ask which standard applies before any crew starts.
2. the California Public Resources Code set the measuring line. State law requires defensible space 100 feet from each side and from the front and rear of the structure, but not past your property line. Pass: you’ve measured outward from each building and marked where your parcel ends. Fail: you assumed 100 feet of bare ground in every direction. The distance starts at the walls, it stops at the property line when the line is closer, and it means reduced and separated fuel, not scraped dirt.
3. Check local permits before cutting. Protected tree ordinances, slope and erosion rules, utility clearance limits, and habitat restrictions still apply. Pass: you’ve confirmed which trees can come out. Fail: a crew removes a protected oak and trades a vegetation violation for a code violation.
Phase 2: Check Zone 0 and the structure edge first
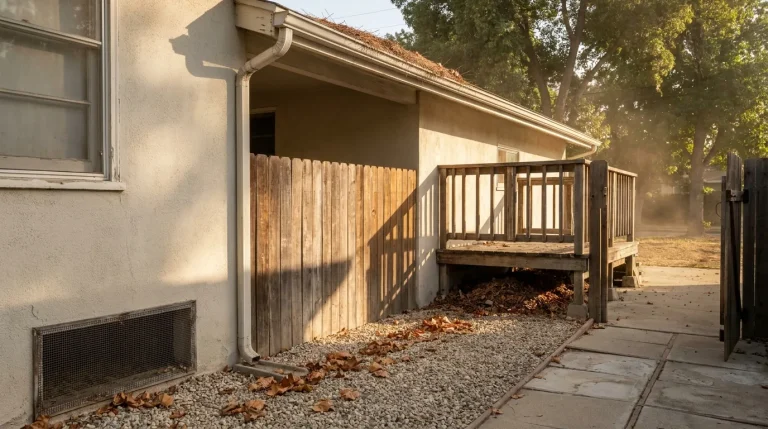
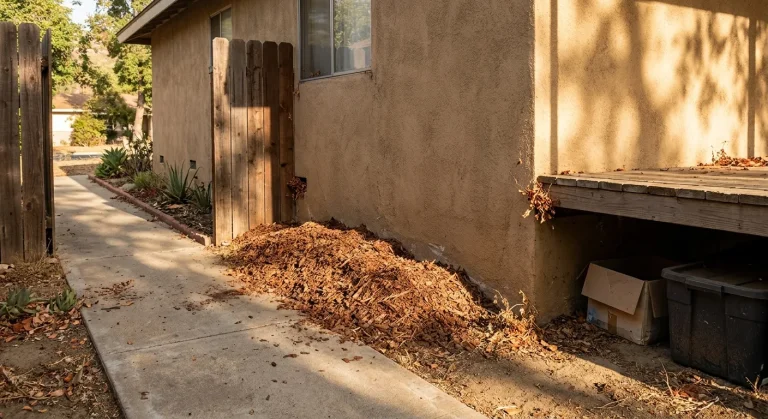
Within the first five feet, the target is anything that holds an ember long enough to ignite: bark mulch, dead leaves, stored boxes, firewood, dry plants, and combustible items leaning on the wall. Replace that ground with gravel, rock, flagstone, pavers, or concrete. Zone 0, the ember-resistant zone in that first five feet, is still being phased in and the dates depend on the rule set your authority applies, so treat it as recommended practice today and clear it now. Most of these conditions already get cited under existing clearance rules, which is why the checks below hold either way. Timing, exact distances, and exceptions sit in “Zone 0 Regulations: The Complete Guide.”
A coating doesn’t change what belongs in that first five feet. Fire retardant coatings can slow ignition on a treated surface. They don’t make a tree limb, a wood fence section, a deck board, an ornamental shrub, or a stack of stored material acceptable inside Zone 0. The requirement there is clearance and noncombustible material: the fence section meeting the wall gets replaced with metal or masonry, the shrub and the overhanging limb come out or get cut back, combustible mulch gets swapped for rock, and stored items move. Coat what stays after the clearance is right.
4. The first five feet, all the way around. Pass: noncombustible surface, nothing stored against the wall. Fail: bark mulch, a doormat pile, or a shrub touching siding.
5. Combustible items against the wall and under attached features. Pass: firewood, patio cushions, trash bins, lumber, plastic bins, and fuel cans moved out of the first five feet and out from under stairs, decks, and landings. Fail: anything burnable leaning on siding or tucked under an attached feature. This is one of the highest-value fixes on the list and it costs nothing but an afternoon.
6. Under and beside decks, porches, balconies, and stairs. Pass: clean to bare ground or hardscape, nothing stored underneath. Fail: dry leaves, lumber scraps, or weeds in the deck cavity. This is the single most common hidden fail on hillside homes.
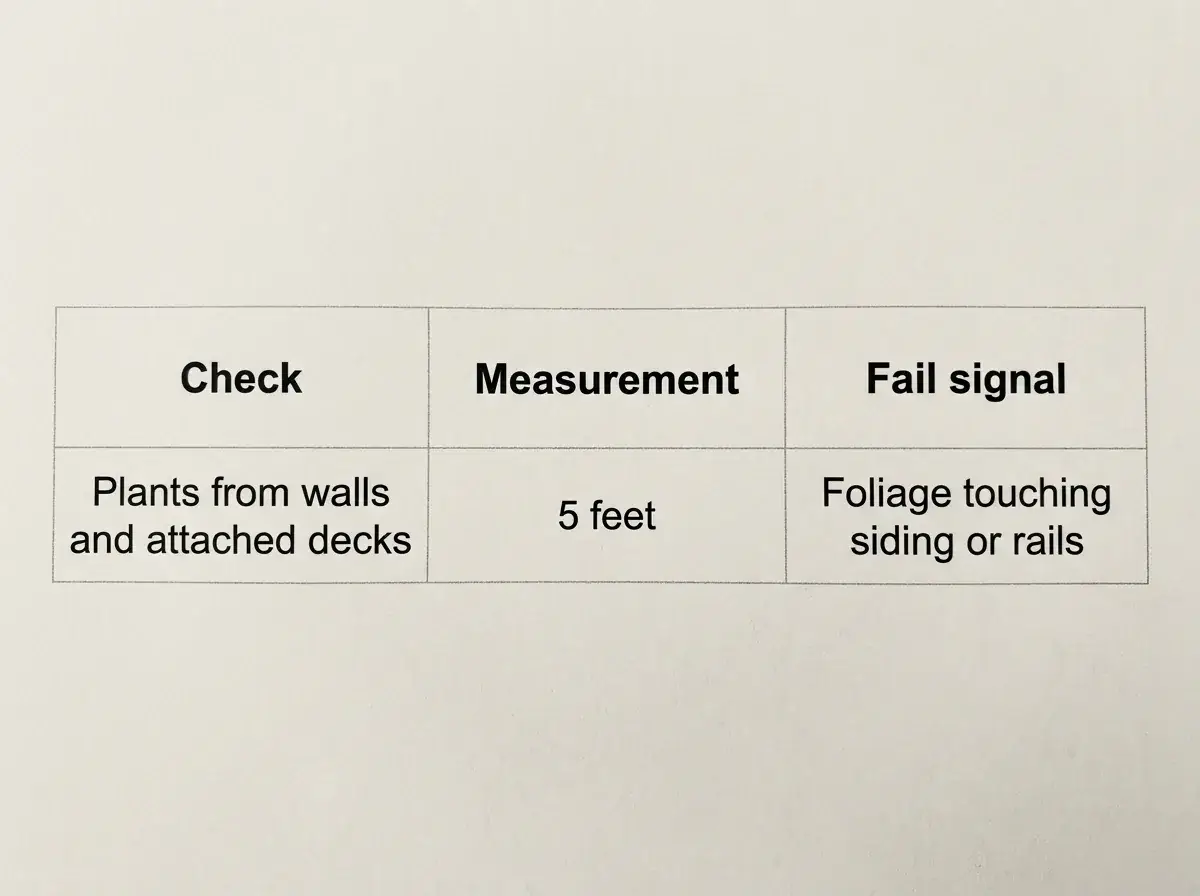
7. Side clearance from walls and attached decking. Pass: live plants and branches at least 5 feet from structure sides and attached decking. Fail: foliage crowding windows, eaves, or deck rails.
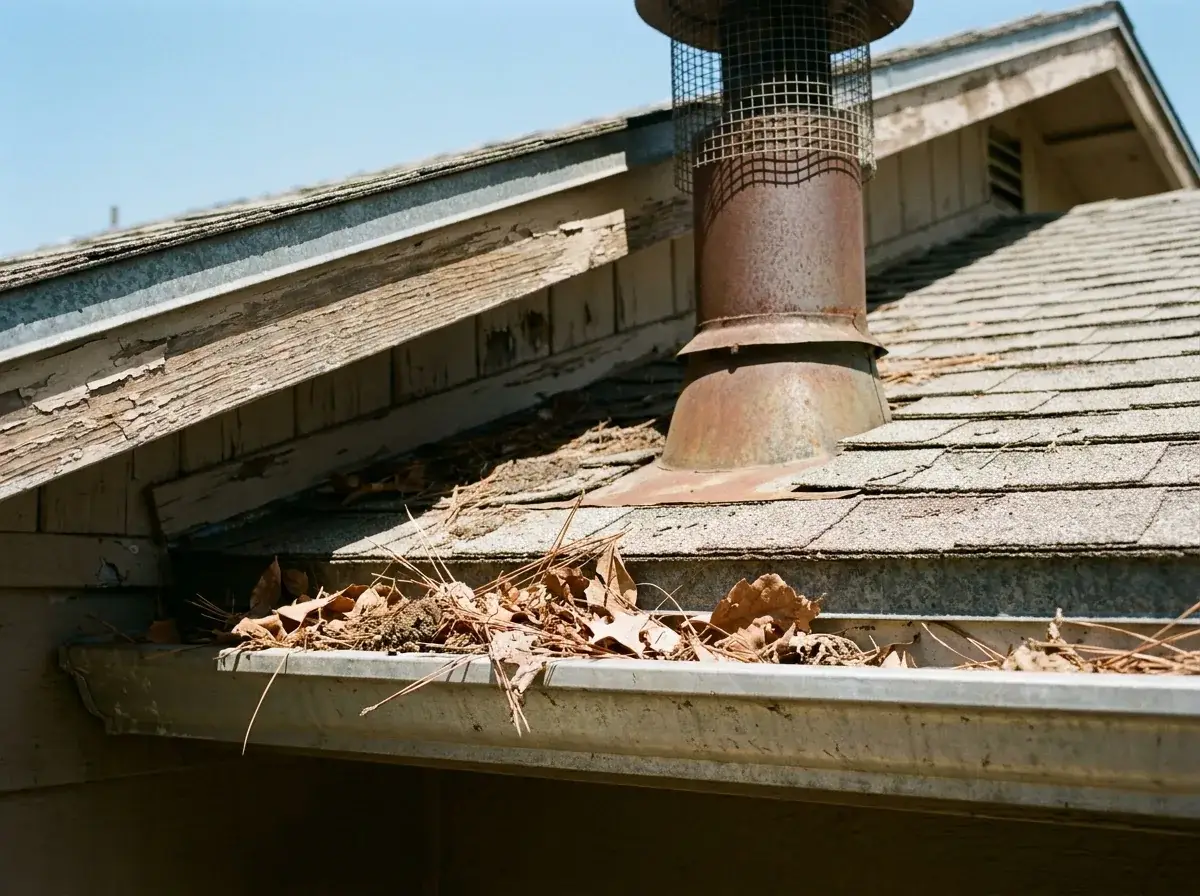
8. Roof, gutter, stair debris, and the chimney screen. Pass: no needle or leaf accumulation on the roof, in gutters, on porches, or on stair treads, and a metal screen with openings between 3/8 inch and 1/2 inch over the chimney or stovepipe outlet. Fail: packed gutters, or no screen, a rusted screen, or mesh outside that range. Embers land here first.
Phase 3: Measure vegetation spacing, height, and fuel continuity
Branches must be cleared within 10 feet of any chimney or stovepipe outlet, and live limbs should sit at least 10 feet above roofs and decking. Past that, the ground splits into two bands. Zone 1 runs from the structure out to 30 feet and gets the tightest treatment: no dead material, grass cut short, shrubs separated from each other and pruned back from overhanging limbs. Zone 2 runs from 30 feet to 100 feet or the property line (whichever is closer), and the job there is thinning and spacing. The shorthand is lean, clean and green: fuel thinned out, dead material gone, what stays alive and watered. Inspectors look for a path: grass into shrubs, shrubs into low limbs, low limbs into canopy, canopy into roof. Break the path at any link and the item passes.
9. Overhead clearance. Pass: 10 feet above roof and deck surfaces, 10 feet from the chimney outlet. Fail: any limb overhanging the roof plane or shading the flue.
10. Dead and dying material. Pass: no dead branches, dry shrubs, or standing dead grass adjacent to or overhanging a building, dead and dying trees taken out whole, and palms stripped of their skirts of dead fronds. Fail: brown material anywhere in the first 30 feet, or a dead tree left standing because it’s still holding its shape. Dead fuel is the fastest fail to find and the fastest to fix.
11. Horizontal and vertical separation. Pass: on flat ground in Zone 2, canopies sit about 10 feet apart measured edge to edge, so two oaks with 20-foot canopies need roughly 30 feet between trunks. Shrubs sit in separated islands rather than one continuous mat. Lower limbs are pruned up about 6 feet, or a third of tree height on a young tree. Fail: touching canopies, or a continuous ladder from grass to shrub to limb. Fix: widen the gaps as the slope steepens, since fire runs faster uphill. A slope over 20 percent generally calls for about 20 feet between canopies and a canyon face for more. Ladder fuel work targets the connection from ground to canopy, and a healthy, limbed-up, well-spaced tree stays. Ask the inspecting authority for the spacing numbers it uses before a mature tree comes out.
12. Annual grass height. Annual grass should be cut or mowed to a maximum height of four inches. Pass: cut before it cures and seeds. Fail: knee-high dry grass, even if green two weeks ago.
13. Surface litter depth. Pass: loose leaves, needles, twigs, and cones no deeper than 3 inches. Fail: deeper or compacted layers, especially against walls, under decks, and beneath shrubs.
14. Extra-hazard conditions. Pass: steep slopes, dense chaparral, and narrow access get wider treatment than the flat-lot minimum. That’s where the 30-foot firebreak extends out toward 100 feet. Fail: a 30-foot cleanup on a canyon-facing slope where the authority expects treatment to the full distance.
| Check | Measurement | Fail signal |
|---|---|---|
| Plants from walls and attached decks | 5 feet | Foliage touching siding or rails |
| Live branches above roof or deck | 10 feet | Any limb over the roof plane |
| Branches from chimney or stovepipe outlet | 10 feet | Limbs shading the flue |
| Chimney screen opening | 3/8 to 1/2 inch | Missing or oversized mesh |
| Annual grass height | 4 inches maximum | Cured, seeded grass |
| Surface litter depth | 3 inches maximum | Packed layers against walls |
| Wood pile clearance | 10 feet to bare soil | Pile against a wall or under a deck |
If the exterior work on your list includes stucco repair, roof coatings, or fire retardant coatings alongside the clearance work, you can request a free estimate. Every job gets a written contract setting out scope, materials, timeline and price before work begins, with no hidden fees and no mid-job upsells.
Phase 4: Check piles, tanks, outbuildings, and every other structure on site
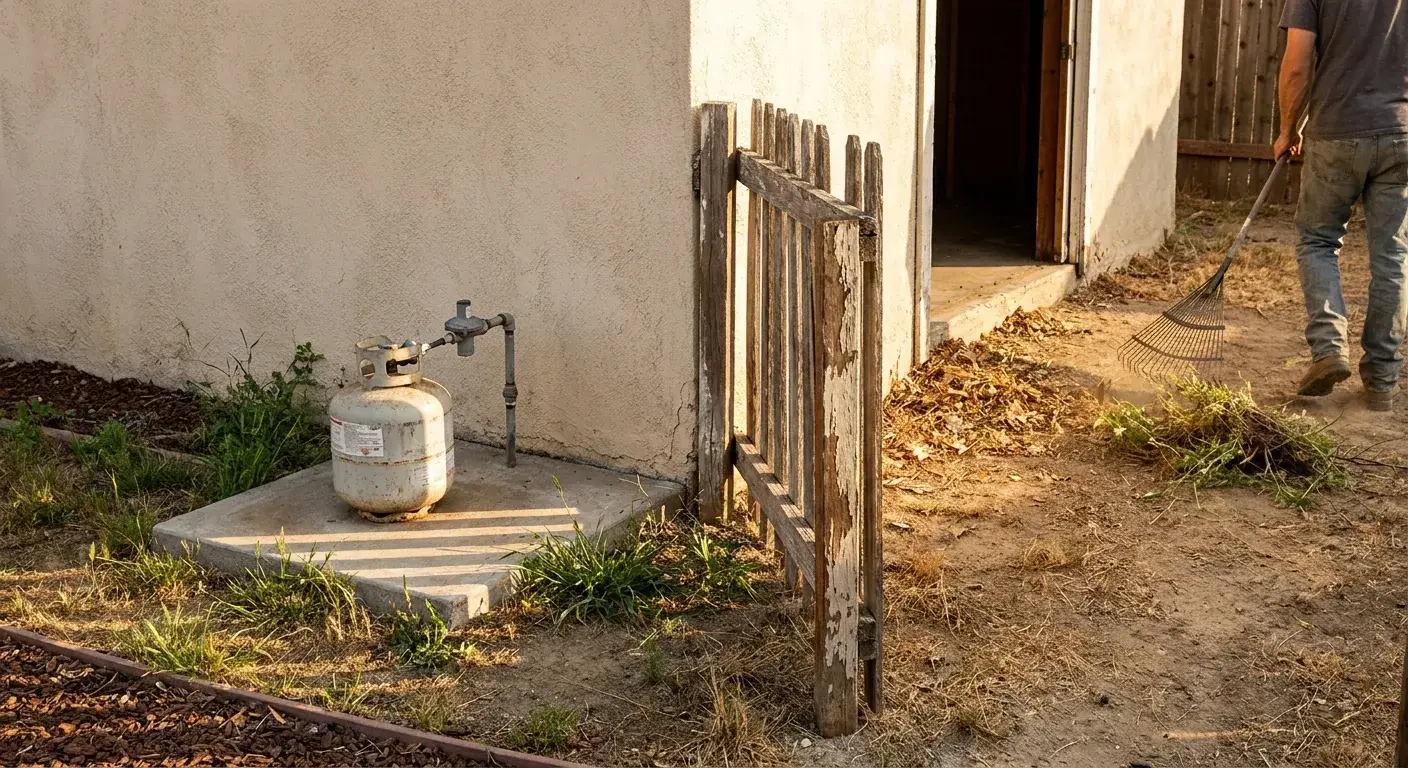
Wood piles should have substantial clearance to bare mineral soil in all directions, and they belong outside Zone 1 unless fully covered with a fire-resistant material. LPG and propane tanks and outbuildings carry 10 feet of clearance to bare mineral soil as well, plus no flammable vegetation for another 10 feet beyond that. Bare mineral soil means dirt, gravel, or rock with nothing growing in it, so mowed grass, a bark layer, or green ground cover inside those 10 feet reads as a fail even when the area looks tidy. A clean main house doesn’t carry any of this. Every structure on the parcel is treated separately, so a site with several buildings gets the checks run once per building.
15. Exposed wood piles. Pass: 10 feet to bare soil, or fully covered and moved away from the house. Fail: stacked on the deck or along a wall, which is where most people keep it.
16. LPG and propane tanks. Pass: the clearance above measured and met on every side of the tank. Fail: grass growing against the tank skirt.
17. Every other structure, including commercial and multistructure sites. Pass: detached garages, sheds, ADUs, agricultural buildings, guest units, carports, trash enclosures, and commercial or multifamily buildings each get the full Phase 2 and Phase 3 treatment, recorded one building at a time. Fail: a shed ringed by dry weeds while the house is spotless, or a multi-building site walked as one yard. Site compliance is structure by structure.
18. Embedded logs and stumps. Pass: removed or isolated from surrounding vegetation, with cut stumps ground down rather than left to collect litter. Fail: a half-buried log treated as landscape edging.
19. Stored combustibles and fence connections. Pass: patio cushions, trash bins, lumber, and fuel cans moved out of the immediate zone, and any combustible fence section meeting a wall addressed. Fail: a wood fence running straight into the siding. That fence is a fuse.
Phase 5: Document the work and recheck it after cleanup
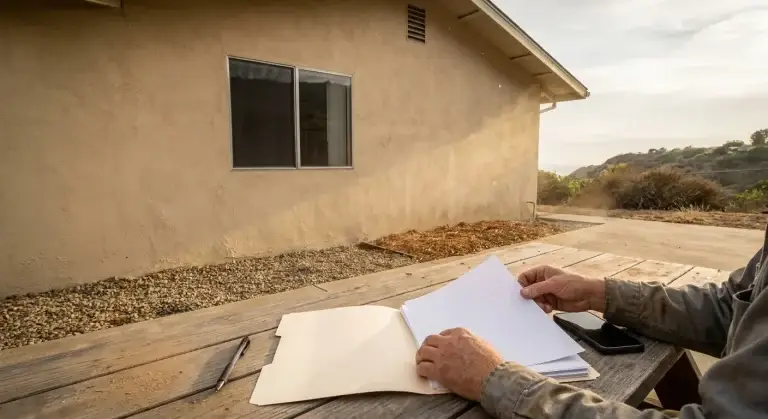
After a failed inspection, you need dated proof that each cited condition was corrected. CAL FIRE records conditions on the LE-100A Notice of Defensible Space Inspection, and some units now log them electronically in the field, so build a matching record. For every cited item, write down the location, the measured distance, the condition, before and after photos, the responsible party, the correction performed, the completion date, and the reinspection status. A contractor invoice alone isn’t enough. A paid work order that says “yard cleanup” shows somebody was paid. It doesn’t show that a clearance was measured, that the pile was relocated, or that the debris left the property.
20. Build the record at the point of inspection. Pass: every fail has a photo, a measurement, and a correction note. Fail: a general invoice with no itemized scope.
21. Reinspect after correction. Pass: someone re-walks the property and confirms debris was hauled, piles relocated, and clearances measured. Fail: the crew left and nobody checked the deck cavity again.
22. Set the maintenance cycle. Grass regrows, gutters refill, and limbs push out again. Pass: a scheduled recheck tied to spring growth and post-storm cleanup. Fail: one cleanup treated as permanent.
Red flags that stop the job
Warning: correct these before anything else on the list. Each one can fail an inspection on its own, and these are the conditions cited most often.
- Branches within 10 feet of a chimney or stovepipe outlet, or an unscreened flue. An ember exits here with nothing in the way.
- Debris packed in gutters, on the roof, or in a deck cavity. Sheltered, dry, and directly attached to the structure.
- A wood pile against a wall or under a deck. This has burned more homes than overgrown back-lot brush.
- Unscreened attic, foundation, or soffit vents. Ember intrusion bypasses every bit of yard work outside.
- A local rule that conflicts with your clearance plan, such as a protected tree or an erosion control requirement. Stop and get written direction from the authority before cutting.
- Dead vegetation touching siding, windows, or eaves. A direct flame contact point.
- A coating being used as a substitute for clearance. Fire retardant coatings can slow ignition on a treated surface. They don’t replace required clearance, vegetation spacing, or a code-recognized assembly, and no coating makes a house fireproof.
Clearance and home hardening are two separate jobs. Vents, roof, eaves, windows, siding, and deck boards are hardening work, and no amount of yard clearing closes an open vent. Both get looked at, and both belong in your record.
What to do with the results
Sort your marked list and act on each outcome differently.
- All pass: file the photos and measurements with a date, set a recheck before grass cures next spring, and keep the record where a buyer or insurer can see it.
- Fails you can fix yourself: gutter and roof debris, surface litter, stored items in the first five feet, wood pile relocation, and grass height. Do these first. They clear most of what inspectors cite.
- Fails that need a crew or a specialist: tree work near power lines, steep slope clearance, chimney screening, vent replacement, stucco repair, and any fire retardant coating work. Full clearance work commonly runs from the low thousands up, and “Brush Clearance in Los Angeles: Costs and Hiring” covers what it costs and how to vet a crew.
- Fails tied to a rule you can’t interpret: call the inspecting authority, get the correction in writing, and request the reinspection date before the crew mobilizes.
Then put the recheck date on the same calendar as your spring cleanup. For exterior work, stucco repair, roof coatings, or home hardening across Los Angeles and Ventura County, you can request a written estimate. Foothill Painting holds California contractor license #864996 (C-33 Painting), is licensed and insured, and backs every job with a written warranty plus a follow-up maintenance program that inspects and re-coats on schedule so the finish and the warranty both stay valid.
Frequently Asked Questions
What is a fire-rated coating?
A fire-rated coating is a product tested to a published standard and applied to a named substrate at a specified thickness or spread rate, where it slows ignition or flame spread on that surface. The rating belongs to the tested assembly, not the can, so the listing, the approved substrate, and the required coverage all matter. A coating doesn’t stand in for a code-recognized assembly such as a Class A roof, ember-resistant vents, or tempered glass, and it doesn’t buy back required clearance or plant spacing. Ask for the product’s test listing and keep the data sheet with your project records.
How long does fireproof paint last?
No coating is fireproof, and manufacturers publish service intervals rather than permanent ratings. Exterior fire retardant coatings generally need inspection and recoating on a schedule that depends on sun exposure, substrate, and weather, with reported service life ranging from about one year to ten. Treat the recoat date as a maintenance item on the same calendar as your vegetation recheck.
What are common defensible space mistakes?
The most common ones are clearing the open yard while leaving the deck cavity, the gutters, and the wood pile untouched, and cutting grass after it’s already cured. The second group is over-clearing: stripping a slope to bare dirt creates erosion and can violate local tree or habitat rules while leaving ember entry points unchanged.
What is the LE-100A Notice of Defensible Space Inspection?
LE-100A is the CAL FIRE inspection form used to record defensible space conditions, the specific violations found, and the corrective action required. Some units now record inspections electronically in the field. If you receive one, work item by item from the cited conditions rather than from a general cleanup plan, and request reinspection once each line is corrected and photographed.
Does a defensible space inspection certificate apply when selling a California home?
In a sale inside a high or very high fire hazard severity zone, the transaction usually calls for documentation that the property meets defensible space standards, and escrow or the buyer will ask for it before closing. A dated record with photos, measured clearances, and the corrections performed satisfies most requests, and some jurisdictions issue a compliance document after a passed inspection. Ask the inspecting authority early, because a reinspection can take weeks and a close date won’t wait for one.
Does meeting CAL FIRE requirements help with insurance eligibility or premiums?
Documented hardening and clearance work gives you something concrete to show an underwriter, and many carriers now ask for it. Nobody can promise you a policy or a price, and Foothill Painting isn’t an insurance company. What helps is a dated file with photos, measurements, scope, and materials for every correction you made.