What defensible space zones are
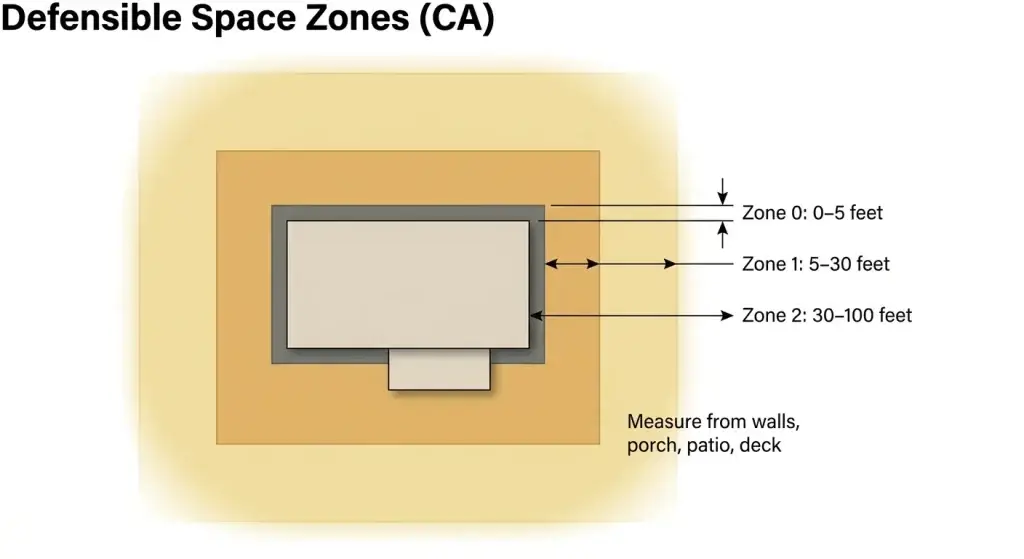
CAL FIRE’s defensible space zones are three measured bands around a building. Zone 0 covers the first 5 feet, Zone 1 runs from there to 30 feet, and Zone 2 runs from 30 to 100 feet or to the property line, whichever comes first. Each zone asks for a different level of fuel reduction, from noncombustible in close to thinned and spaced farther out. Anyone who owns, manages or insures a building in or near a fire hazard severity zone needs to know these numbers.
Two things get mixed up here. Defensible space is the general idea, a managed buffer that slows fire and gives crews room to work. The zone model is the practical map, the way that buffer gets split into distances a homeowner or an inspector can actually measure. County of San Diego reports that zone 0 is measured off the building and its attached parts, so a wall, porch, patio or deck all start the clock at 5 feet.
Each building gets its own set of zones. A detached garage, a barn, a storage shed or a guest unit creates a new center point, and the bands stack outward from that structure the same way they do from the house.
How the zone system works around a home
Defensible space changes the combustible environment around the building. Home hardening changes the building’s own resistance to embers, flame and radiant heat. That means a Class A roof, vents screened with 1/8 inch metal mesh, tempered glass windows, enclosed eaves, fire retardant coatings and 6 inches of noncombustible clearance between the siding and the ground. One is about what’s outside, the other is about the structure itself, and a house needs both. Start at the wall and work outward, because the surfaces closest to the house decide whether it ignites.
The zones work by cutting off the three ways fire reaches a structure: flying embers, direct flame contact and radiant heat. Working from the outside in, Zone 2 breaks up fuel continuity, the connected mat of grass, brush and crowns that lets fire run across a lot. Thinning and spacing shorten flame lengths and keep fire on the ground instead of climbing into tree canopies. Zone 1 removes ladder fuels, the low branches and shrubs that carry flame upward, and keeps dead material out of the yard. Zone 0 handles ember intrusion, the wind-driven sparks that land against the house hours before or after the flame front passes.
There’s a second purpose. A home with real clearance around it gives firefighters a place to stand and work, which is often the difference between a defended house and a skipped one. None of it guarantees survival in an extreme wind-driven fire, and honest contractors say so.
Why Zone 0 gets special attention
Zone 0 is called the ember-resistant zone because embers, not flame fronts, start most house fires in a wildfire. As Riverside Fire Department notes, the zone runs from 0 to 5 feet measured from the furthest attached exterior point of the home, which means a deck or a bay window moves the line out with it.
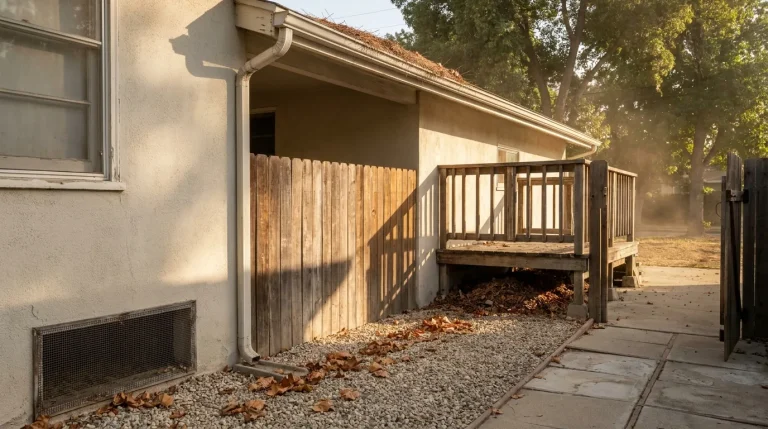
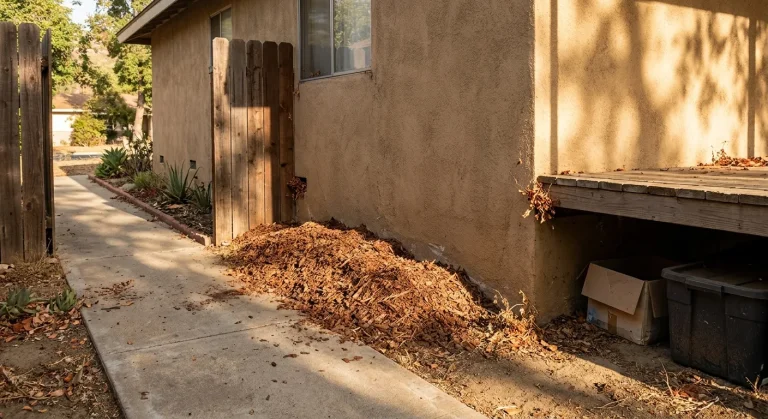
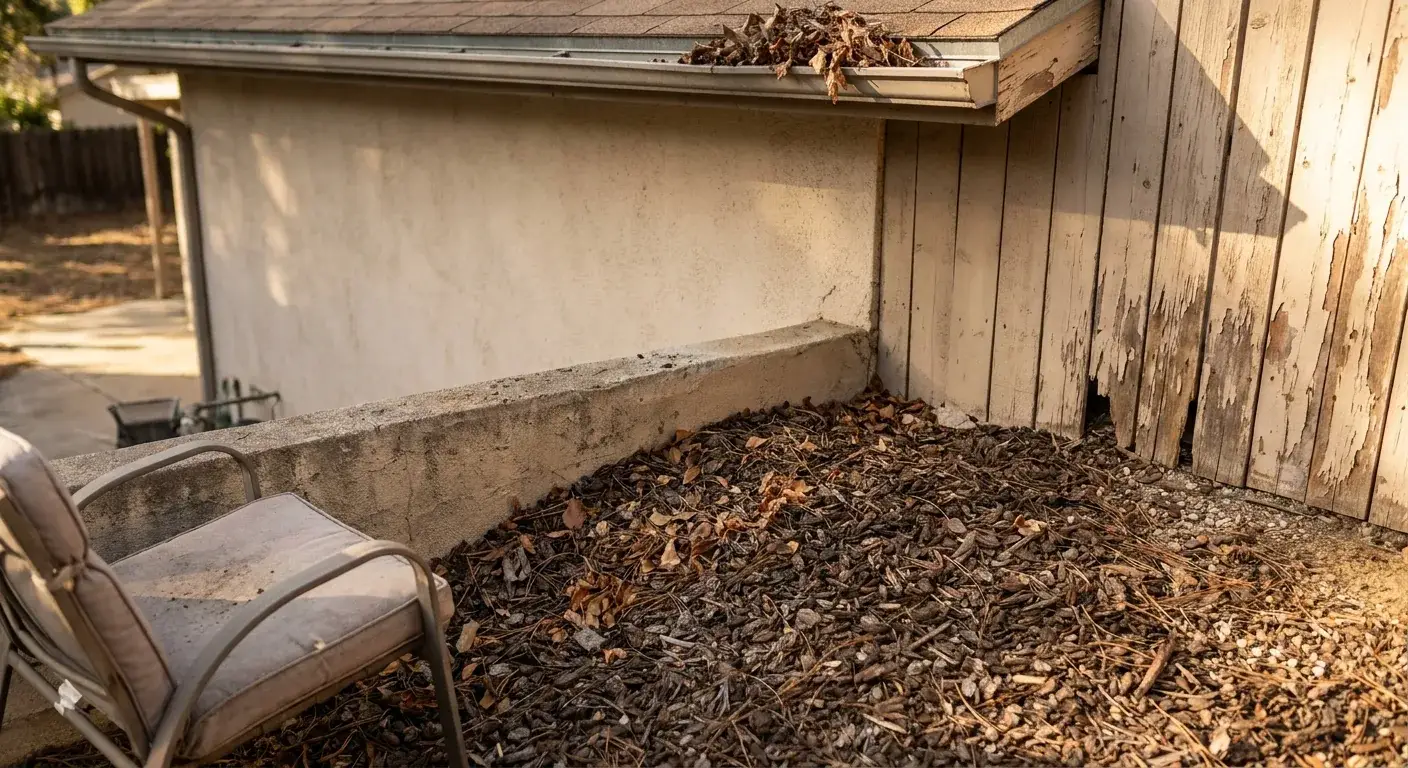
Embers collect where air slows down. Inside gutters, in bark mulch against a foundation, under a deck, in the corner where a wood fence meets siding, behind patio furniture cushions. The fix is mostly about material, not landscaping taste. Rock, stone, gravel or pavers in that strip give embers nothing to catch. Firewood, recycling bins and dead plant litter belong somewhere else. The full rule-by-rule breakdown, including what the state standard asks for, lives in “Zone 0 Regulations: The Complete Guide.”
Where the zone boundaries usually fall
The distances above assume relatively flat ground. On a slope, fire moves faster uphill, so many jurisdictions expand the treatment area farther downhill than the flat-ground number, sometimes well past 100 feet. Zone labels vary by jurisdiction too, so the city or county that inspects your parcel may number the same distances differently or hold you to a stricter standard.
The numbers travel better than the labels. Colorado guidance, for example, calls the first 5 feet Zone 1, the 5 to 30 foot band Zone 2, and the 30 to 100 foot band Zone 3. Same physical distances, different names. When you compare two guides and the zone numbers don’t match, trust the distance in feet and check with the agency that inspects your parcel.
A worked example. Take a stucco ranch house on a 60 by 120 foot lot in a foothill neighborhood. The side wall sits 15 feet from the fence. Zone 0 is the 5 foot apron of gravel and pavers around the whole house, including under the back deck. Zone 1 would like 30 feet, but it hits the property line at 15, so the obligation stops there. Zone 2 is mostly the front and back yard, and whatever would have been covered on the neighbor’s side isn’t yours to clear. That’s the normal case for infill lots, not the exception.
Foothill Fire Hardening is Foothill Painting’s wildfire division. It handles Zone 0 and defensible space work, ember-resistant vents, fire retardant coatings and CoolWall exterior coating, and it will read an insurer’s hardening letter with you and say which items are ours and what each one roughly involves. Work outside the license scope gets referred out. If you want the scope and materials written down before anyone starts, ask for a free estimate.
When defensible space matters most
No, defensible space doesn’t always mean 100 feet. The zones stop at your property line, and on many lots the first 5 feet carry more weight than the last 50. According to Washington Department of Natural Resources, clearing brush and building real space around structures could have saved as many as 80 percent of homes lost to wildland fire, which is why the work gets attention even on small parcels.
The question usually shows up in one of these situations:
- An inspection notice arrives. Inspectors look at dead or dying grass, plants, shrubs, trees, branches, leaves, weeds and pine needles, plus roof and gutter debris.
- An insurer asks for proof. Carriers increasingly want documentation of clearance and hardening work before they renew.
- The lot is narrow or steep. Property line limits cap Zone 2, and slope pushes the practical treatment area farther downhill.
- The neighbor’s vegetation leans in. Their trees sit in your zone, and you can’t touch them without permission.
- There are attachments and outbuildings. Decks, stairs, sheds, propane tanks and detached garages each create their own exposure, and California guidance asks for 10 feet of clearance around outbuildings and propane tanks.
- A sale or escrow is in motion. Missing clearance paperwork delays closings more often than people expect.
The same mistakes show up on most properties:
- Gutters, roof valleys and the 5 foot apron left full of leaves and pine needles.
- Firewood, bins, propane tanks and patio cushions stored against the wall.
- An attached wood fence or deck running straight into the siding, which turns a fence into a fuse.
- Regrowth after a passed inspection, so a yard that cleared in June fails in late summer.
- Assuming 100 feet always applies, when the property line, the slope or a stricter local rule sets the real number.
- Doing the vegetation work and skipping the vents, roof edge and deck.
This work is never one and done. Grass regrows and Santa Ana winds pack litter into corners, so defensible space runs on a seasonal clock. Foothill Painting treats the coating side the same way: a written warranty on every job, plus a follow-up maintenance program that inspects and re-coats on schedule so the finish and the warranty both stay valid.
Defensible space zones versus other wildfire terms
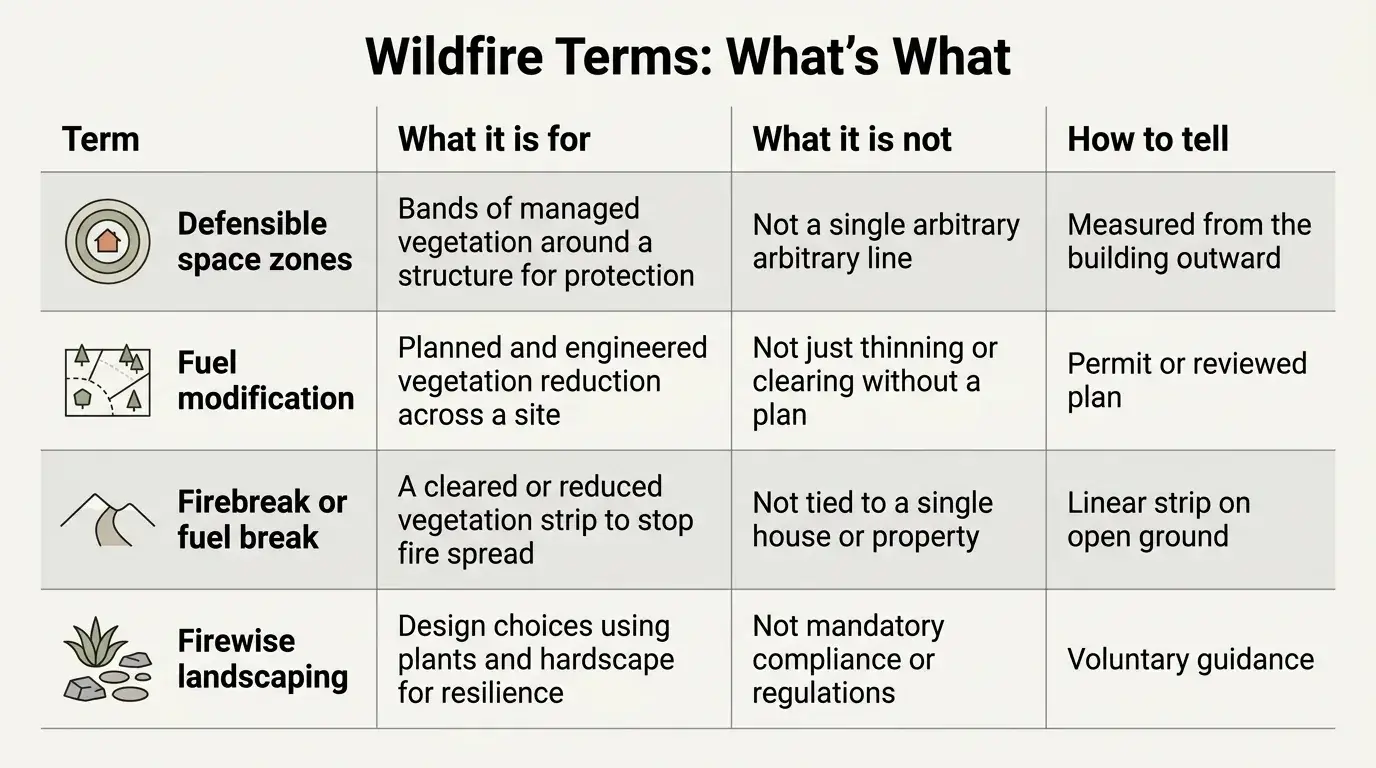
Four terms get used as if they were interchangeable. They’re not, and the difference decides who enforces what.
| Term | What it is for | What it is not | How to tell in practice |
|---|---|---|---|
| Defensible space zones | Measured bands around a structure where fuels are reduced | Not a requirement to strip the lot to bare soil | Distances are measured from the building outward |
| Fuel modification | A planned, often engineered alteration of vegetation across a site or development | Not a homeowner checklist; usually a reviewed plan | Used by developers, HOAs and large sites, and tied to a permit, a tract map or a development condition |
| Firebreak or fuel break | A linear strip cleared to interrupt fuel continuity across a landscape | Not tied to any one house | Sits out on open ground along a ridge, road or parcel boundary, usually cut by a fire agency or land manager |
| Firewise landscaping | Plant selection, spacing and hardscape choices that lower ignition risk | Not a compliance standard | Voluntary design guidance, so nobody inspects it and nothing fails |
One more distinction is worth knowing. Fire agencies describe a defensible home as one that meets defensible space or fuel modification requirements and has been hardened in line with Chapter 7A of the California Building Code. Clearance alone doesn’t earn that description.
What to do next if the zones don’t fit your property
Start at the wall and walk out. Check the first 5 feet first, since that’s where most homeowners find the quick wins. Mulch against the stucco, a wood gate touching the siding, firewood under the eave, leaves in the gutter line. Then move outward and decide, item by item, whether to prune, remove, replace with a noncombustible material or bring in an assessment.
When the full setback isn’t available, the rule is simple. You can only clear what you control. A driveway, a retaining wall or a paved patio inside your zone already counts as a break in the fuel, so leave them be. Where the zone crosses a property line, talk to the neighbor and coordinate shared fuel reduction rather than cutting on land that isn’t yours, and get permission in writing before anyone trims. If the parcel is too narrow for 30 or 100 feet, spend the effort on Zone 0 and on hardening the structure, since both stay entirely within your control.
Example: first priorities on a small hillside lot 1. Clear and screen gutters, then sweep the roof valleys and the 5 foot apron. 2. Swap bark mulch for gravel or pavers within 5 feet of every wall. 3. Clear everything stored under the deck and stairs. 4. Limb up trees that touch the roof, and keep branches at least 10 feet from the chimney. 5. Move firewood and the propane tank out to 10 feet of clearance. 6. Photograph each step with a date stamp.
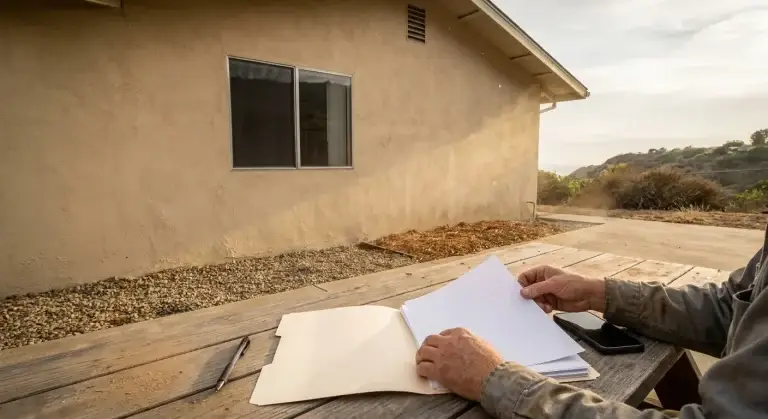
Then walk the detached garage, shed or barn the same way, because each one starts its own set of zones. Keep the dated before and after photos in one folder for the inspector or the carrier, and check your scope against the standard your local fire agency inspects to, since county and city rules can be stricter than the state baseline. When you are ready to hire out the vegetation side, “Brush Clearance in Los Angeles: Costs and Hiring” covers how that work is scoped and bought.
Frequently Asked Questions
What is Zone 0 in Ventura County?
Zone 0 in Ventura County means the same first 5 feet as everywhere else in California, measured from the furthest attached exterior point of each building, including decks, porches and stairs. The full set of Zone 0 requirements is covered in “Zone 0 Regulations: The Complete Guide.”
Are defensible space zone numbers the same in every state?
No. The distances are fairly consistent, but the numbering isn’t. Colorado guidance labels the first 5 feet Zone 1 and the 30 to 100 foot band Zone 3, while California and most federal guidance call the first 5 feet Zone 0. When you compare two documents, match the feet, not the zone number.
What is a fire-rated coating?
A fire-rated coating is a paint or coating tested for how fire behaves on its surface, usually by flame spread and smoke development tests such as ASTM E84 or UL 723. Some are intumescent, meaning heat makes them swell into an insulating char layer. A rating applies to the tested assembly, the full combination of substrate and coating, not to a product name on its own.
How long does fireproof paint last?
No coating is permanent, and exterior exposure is what shortens it. Sun, rain, wind and freeze-thaw cycles wear the film down, so manufacturers set recoat intervals and the surface has to be inspected and renewed on that schedule to keep performing. Treat an exterior fire retardant coating as maintained equipment with a recoat date on the calendar. Ask for the product data sheet and the manufacturer’s recoat interval before the work starts, and keep the inspection record with your other hardening paperwork.
Is defensible space legally required, or is it only a recommendation?
Both, depending on where you stand. The term itself doesn’t name the controlling law. The standard you have to meet may come from a state statute, a county or city ordinance, the fire code, a development condition, an HOA rule or an insurance policy. Ask the agency that inspects your parcel which document applies before you plan the work.
Are fire retardant coatings effective without ember-resistant home upgrades?
They help less than people expect on their own. A coating slows ignition on the surface it covers, but embers also enter through open vents, lodge in gutters and pile against a deck, and none of those paths run through the coated surface. Coatings work as part of a package with vents, roof edges, decks and the first 5 feet of ground.
How do defensible space zones apply to commercial and multifamily properties?
The same measured bands apply, but they run from every building on the site, so an apartment complex, a school or a church ends up with overlapping zones and site-wide fuel management. Carports, trash enclosures, detached garages and storage buildings each start their own 5 foot Zone 0. Owners and managers usually need written documentation of the work for inspections, lenders and insurers, not just a homeowner checklist. Check with the fire agency that inspects the site, since commercial conditions can come from a development permit rather than the residential standard.