You have a clearance notice, a failed inspection report or an insurer’s hardening list, and a deadline. The checks below run in the order an inspector walks the property, and each one gives you the check, the pass or fail signal, and what to do on a fail.
Work it with a phone camera in one hand. You’ll need the photos later.
Who this checklist is for
This is for owners of homes, rental properties, HOA common areas and small commercial buildings in Los Angeles County fire hazard areas who need to pass a defensible space inspection and want the structure itself to hold up, not just the yard. It also fits anyone deciding which hardening upgrades to fund first after an insurance non-renewal notice.
Use it in phases. Confirm the rules, clear the ground, then inspect the building. Skipping to the fun part (the vents and the coatings) while the grass is still tall is the fastest way to fail twice.
Before you start: confirm the rules and map the property
Properties inside a County-designated fire hazard area receive the annual clearance notice, and that notice tells you which rule set applies. Before a single tool comes out, settle two questions: who inspects you, and what does your parcel actually look like from every side.
Confirm jurisdiction and inspection timing
- Check which agency inspects your parcel and confirm the hazard zone. In unincorporated areas the Defensible Space Program is run jointly by the Los Angeles County Fire Department and the County Agricultural Commissioner. The Ag Commissioner also handles improved and unimproved lots as a nuisance abatement matter when an owner does not correct. Inside city limits it may be a city fire department, and some parcels fall under CAL FIRE. CAL FIRE guidance sets the statewide baseline, County materials set the local rule, and the fire station named on your notice is the office that actually enforces it. Call that station with your address before you scope any work. Look the address up in the CAL FIRE Fire Hazard Severity Zone Viewer so you know which zone you sit in. Pass: you can name the inspecting agency, the program, the station and your zone. Fail: you’re working off a generic wildfire checklist pulled from a search result.
- Find your inspection start date. County inspections begin roughly April 1 in desert communities, May 1 inland and June 1 along the coast. Pass: clearance is finished before your community’s start date. Fail: you begin after the notice arrives, when the grass has cured and tree crews are booked solid.
- Confirm the required radius. Standard defensible space runs 100 feet. Three zones make up the 200 feet of required defensible space, per Ready LA County. Pass: you’ve confirmed the number for your address with the fire station. Fail: you assumed 100 feet because that’s what a blog said.
- Pull the current year’s notice and the County materials behind it. The annual notice, the County defensible space booklet, the inspection list and the department FAQ pages are the rule set the inspector works from. Pass: your scope matches the 2026 notice. Fail: a contractor quotes from a version two seasons old.
New construction, a remodel or a commercial development runs on a separate track. Those projects go through fuel modification plan review with the Fire Department before permits. That’s a different approval from the annual clearance inspection.
Map the structure, roofline, and exposure paths
- Photograph all four elevations plus every detached structure, shed, ADU, fence line and retaining wall. Fail signal: you only have front-yard photos.
- Walk the roof edge from the ground with binoculars. Note valleys, roof-to-wall intersections, chimney, solar mounts and skylight curbs.
- Mark every vent opening on your map: foundation, crawlspace, gable, ridge, soffit, dryer and attic. Most homes have more than the owner remembers.
- Trace the exposure paths in. A wood fence that touches siding, a neighbor’s untrimmed slope, a woodpile against a deck post. These carry fire to the house. They fail inspections even when the lawn is immaculate.
Inspect the first 100 feet around the home
Vegetation fails on measurements, not opinions. Grass height, spacing between shrubs, deadwood and the distance between a branch and your roof are all checkable with a tape measure, which is exactly what an inspector does.
Check the first 5 feet for ember exposure
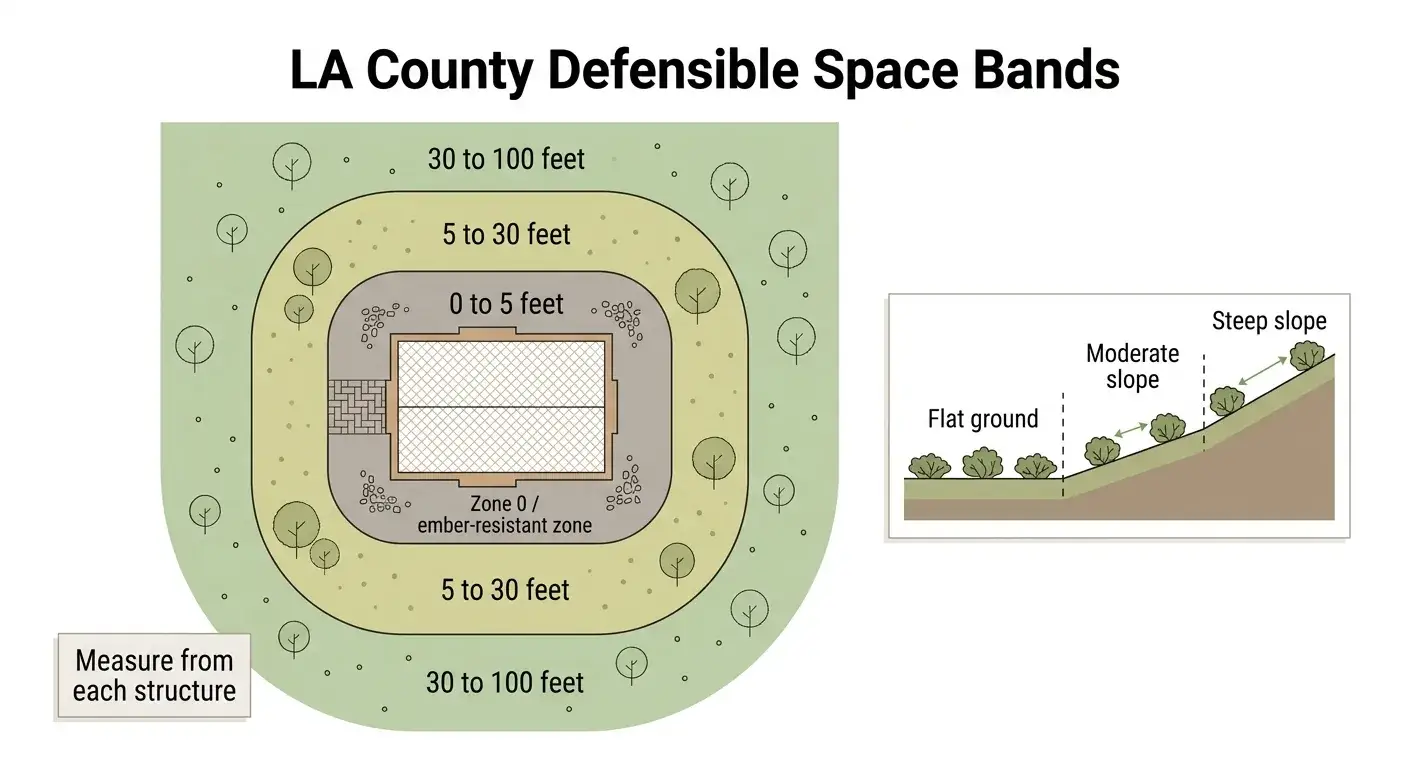
According to LA County Recovers, the ember-resistant zone, 0 to 5 feet from the structure, should be kept clear of vegetation and mulch.
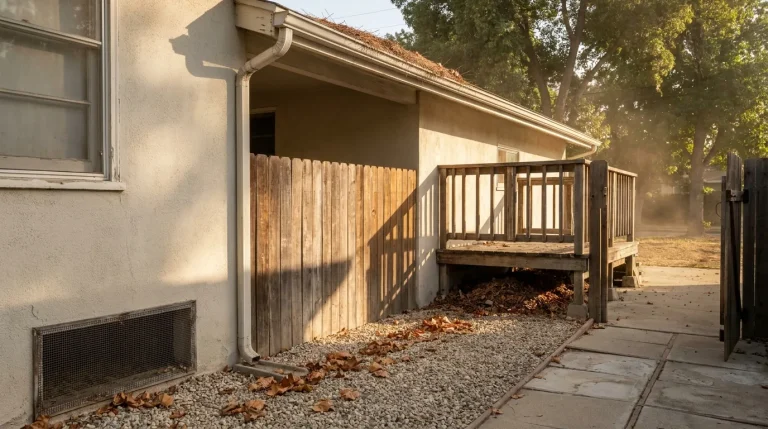
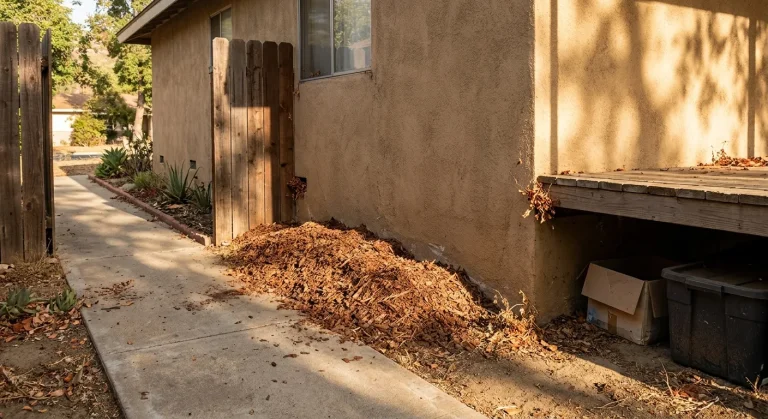
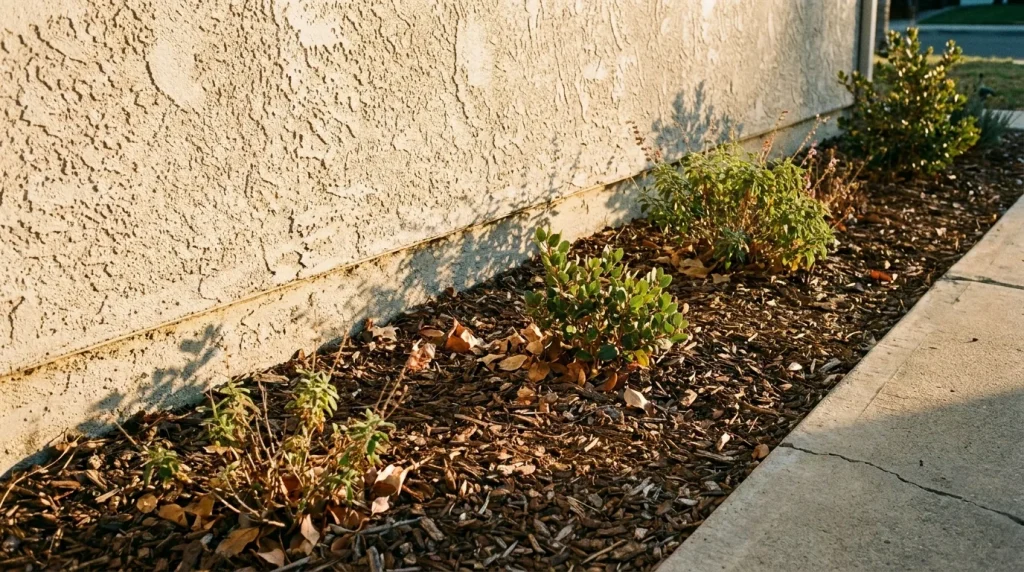
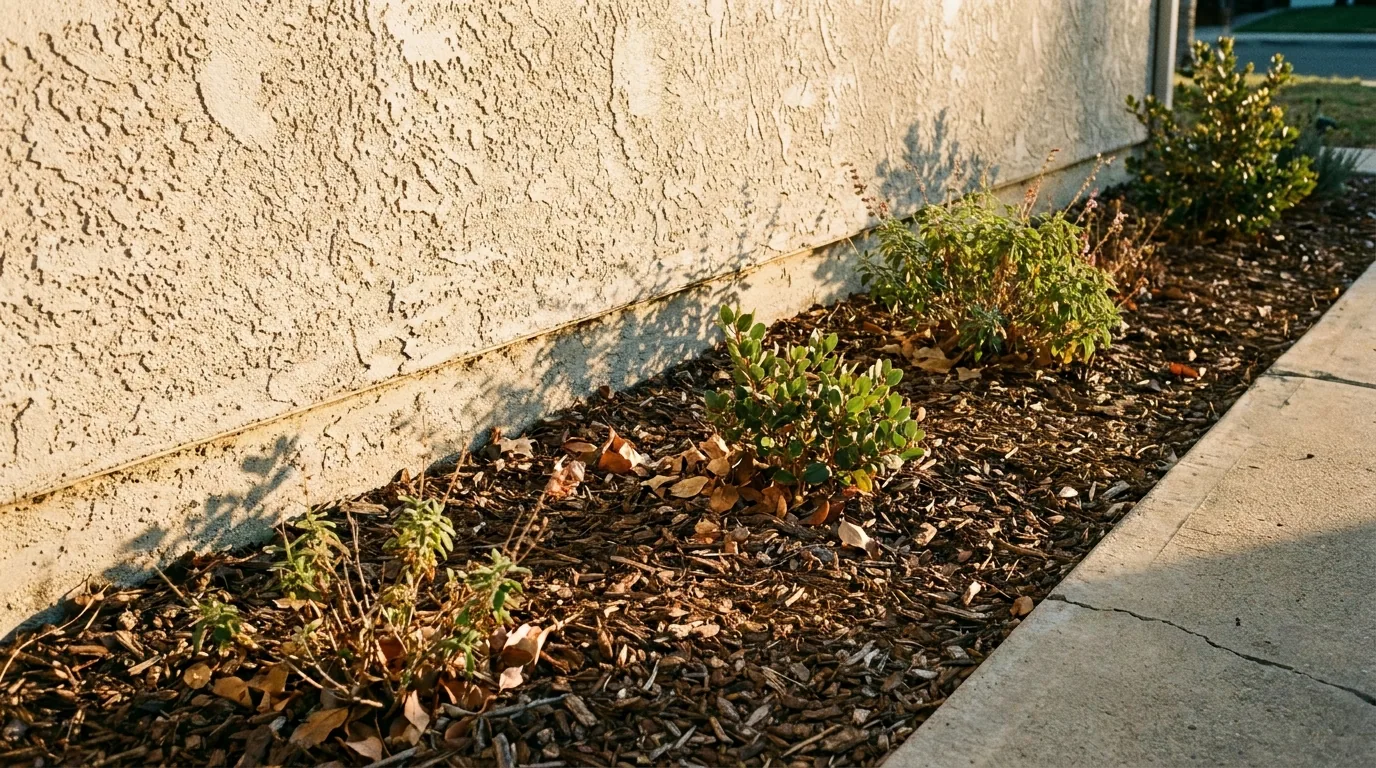
- Bark mulch, wood chips and leaf litter against the foundation. Fail: any combustible ground cover inside 5 feet. Replace with gravel, decomposed granite, pavers or bare soil.
- Firewood, propane tanks, lumber, cardboard, patio cushions. Fail: stored anywhere inside the 5 feet, including under a deck. Move it 30 feet out or into a closed noncombustible structure.
- Vegetation touching walls, stairs, window frames or vent screens. Fail: any plant contacting the building. Cut back or remove.
- Dead annuals, dry ornamental grasses and vines on walls. Fail: all of it. Vines are a wick straight to the eave.
- Debris under decks and stairs. Fail: needles, leaves or storage in that cavity. It’s the single most missed item on an otherwise clean property.
The full rule set for this band, including what the state now expects from this area, is covered in “Zone 0 Regulations: The Complete Guide.”
Check grass, shrubs, and tree spacing beyond the home
- Cured annual grass cut to 3 inches or less across the required radius. Pass: short, managed grass that does not form a continuous fuel bed. Fail: tall dry grass anywhere, especially along fences, driveways and access roads. Mow before the grass cures, not after.
- Dense shrub masses within 30 feet thinned or removed. Pass: islands of plants with clear ground between them. Fail: a continuous hedge of chamise, juniper or rosemary running toward the house.
- Horizontal spacing between shrub groups measured against slope. Pass: on flat ground, a gap between shrub groups of at least twice the height of the shrub. So a 6 foot group sits about 12 feet from the next. Roughly four times the height on a moderate slope. Roughly six times on a steep slope. Fail: one unbroken band of brush across the hillside. Owners often hear a flat “18 feet apart” number, but the measurement an inspector takes is the gap between groups judged against shrub height and slope.
- Deadwood removed from every tree and shrub. Fail: dead limbs in a canopy, dead fronds on a palm, a standing dead stem in an oleander hedge. Haul the cuttings off the property. A pile of slash is still fuel.
- Trees limbed up to 6 feet from the ground, or one third of tree height on younger trees. Pass: no low limbs bridging grass to canopy. Fail: skirts of low branches sitting in dry grass. That is a ladder fuel.
- Branches cleared 5 feet from any structure and 10 feet from the chimney outlet. Fail: anything overhanging the roof, brushing a wall or sitting above the chimney. Cut back to the trunk collar, do not top the tree.
- Tree canopies separated crown to crown. Pass: about 10 feet between crowns on flat ground, about 20 feet on a moderate slope and about 30 feet on a steep slope, measured edge to edge. Fail: crowns touching, or a continuous canopy running up a slope toward the house.
Species changes the decision, not the rule. A mature oak can stay: limb it to 6 feet, clear the brush underneath, keep branches 5 feet off the walls and 10 feet off the chimney, and it passes. Eucalyptus and pine drop heavy litter and carry fire into the crown, so clear the litter under them each season, remove dead stems, and treat any crown within 10 feet of the roof as removal work. Ornamental trees and native shrubs can stay when they are spaced, limbed and free of dead material.
County guidance says not to remove trees or ornamental shrubs before you have inspection guidance in hand. Over-clearing a hillside creates erosion problems, so keep removals selective and photograph what you cut.
Inspect the structure itself for ember entry and ignition risk
A clean yard with an open attic vent still loses the house. Embers travel well ahead of a fire front, and they find the small openings. Walls, windows and water supply are three separate checks that most hardening lists skip. Siding joints give embers a way in, glass fails before the frame does, and a hose bib nobody can reach is no help to a crew.
- Roof surface, valleys, and roof-to-wall intersections clear of needles and leaves. Fail: any pocket holding dry material, including behind solar panels.
- Gutters clean, with noncombustible guards where debris loads are heavy. Fail: packed gutters or plastic guards.
- Roof covering documented as Class A under the applicable test standard. Fail: an unlabeled roof and a seller’s claim that it’s “fire resistant.” Ask for the product listing.
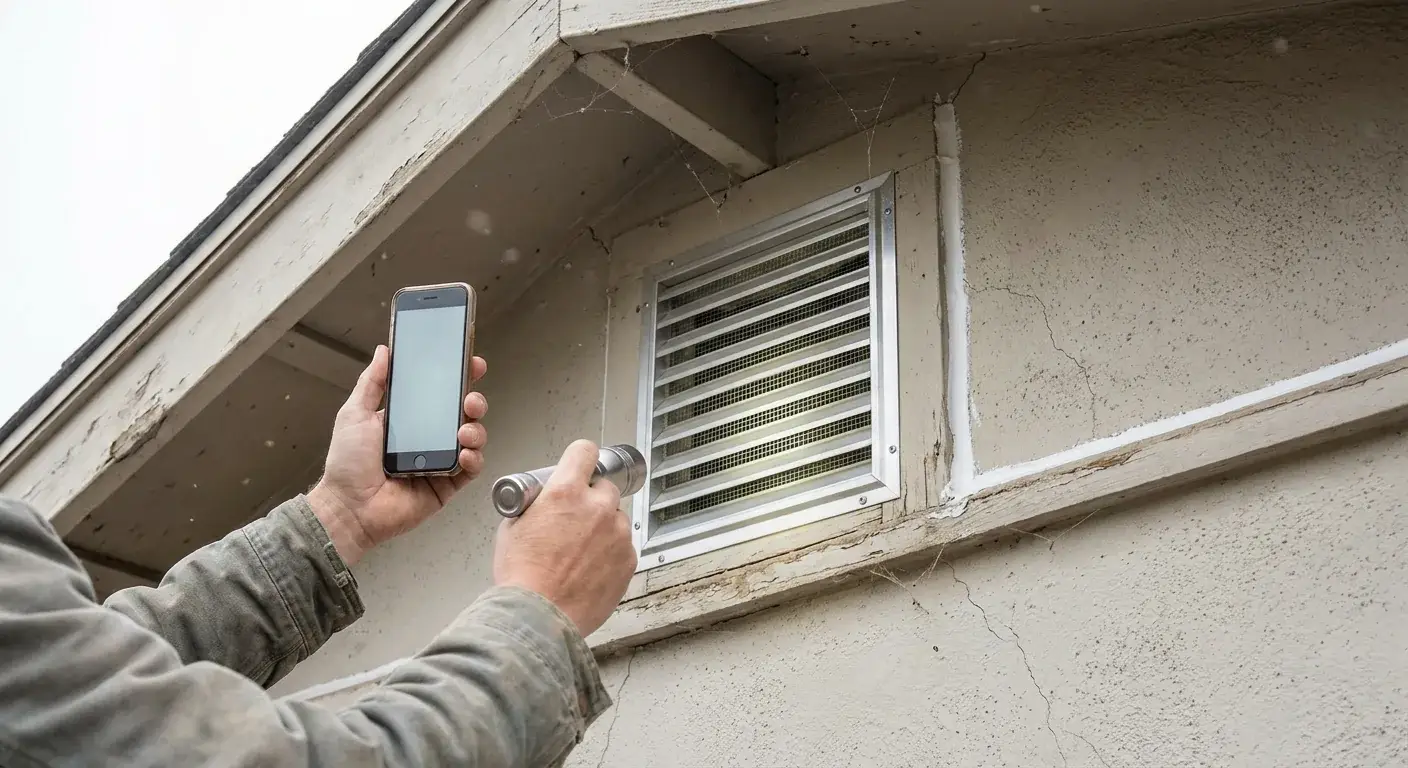
- Vents screened with 1/8 inch or smaller metal mesh. Fail: plastic or fiberglass screen, torn mesh, or openings larger than 1/8 inch. Note that eave and cornice attic vents often need a baffled, ember-resistant listed vent. Mesh alone doesn’t stop the ember stream there.
- Eaves, soffits, and fascia closed and intact. Fail: open rafter tails, gaps at the roof-to-wall line, rot that leaves an attic pathway.
- Deck boards, stairs, and under-deck framing clear and sound. Fail: gaps collecting needles, combustible storage below.
- Wood fences and gates that connect to the building. Fail: a wood fence attached to siding. Replace the last 5 feet with metal or masonry to break the path.
- Windows and wall surfaces checked as two separate items. Pass: intact dual-pane or tempered glass on the exposed sides, and siding with tight seams and a clean gap at the base. Fail: a cracked pane, single-pane glass facing the slope, or open siding joints at corners and trim. Repair the glass now, caulk the joints, and plan noncombustible or ignition-resistant cladding at the next replacement.
- Doors sealed, with weather stripping intact. Fail: daylight under an entry door or a worn garage door bottom seal.
- Water supply and shutoffs known and reachable. Pass: you can put a hand on the main water shutoff and the gas shutoff in under a minute, and at least one exterior hose bib runs with a hose long enough to reach every side. Fail: a valve buried under plants, a shutoff nobody in the house can find, or a hose bib that does not run.
If your insurer sent a list of hardening items, Foothill Painting will read that letter with you and say which items are theirs and what each one roughly runs. You can request a free estimate and walk the property with a crew that does this work daily.
Decide what hardening work helps and what it does not replace
Defensible space removes fuel around the building. Home hardening removes the ways a building catches fire: open vents, combustible roofs, exposed eaves, decks that trap embers. Both get checked, and one never substitutes for the other.
Coatings sit between the two. Fire retardant and intumescent coatings slow ignition and cut flame spread on a wood surface. They do not turn a combustible assembly into a noncombustible one. County code language states that in some circumstances paints, coatings and stains are not an approved method of protection.
Read the table component by component. The left column is what a coating does for that part of the house, the right column is the work it never stands in for.
| Component | Coating helps | Coating does not replace |
|---|---|---|
| Rafter tails, corbels, fascia, eaves, trim | Intumescent clear or pigmented coating slows ignition | Closing gaps and installing ember-resistant vents |
| Wood siding | Fire retardant coating reduces flame spread | Noncombustible or ignition-resistant cladding where code requires it |
| Wood fences and decks | Fire retardant coating on exposed wood | Breaking the fuel path at the structure and clearing the first 5 feet |
| Roof | Class A roof coating on a qualifying assembly | A listed Class A roof covering |
Foothill Painting applies intumescent coatings (clear and pigmented) on rafter tails, corbels, fascia, eaves and wood trim, fire retardant coatings on wood siding, fences and decks, and Class A roof coatings. When a component needs noncombustible replacement rather than a surface treatment, that is a replacement job, and work outside the license scope gets referred out.
- Every coating on the property is documented. Pass: a product listing or test standard, the assembly it was tested on, the application rate and the date applied, plus a reapplication schedule. Fail: a generic “fireproof” claim, or a coating sold to you in place of a vent, a roof covering or a clearance item.
Red flags that stop the job
Warning: stop and get help before continuing when any of these appear.
- Roof work on a steep or tile roof. Stop. Tile breaks underfoot and a steep pitch is a fall, so hire out the roof cleaning and any vent or coating work up there.
- Tree removal near power lines, or any specimen tree over about 8 inches in diameter. Stop. Get a licensed arborist and check the local permit rules before a saw comes out.
- Required clearance crosses onto a neighbor’s lot or public land. Don’t cut. Call the local fire station for help obtaining adequate clearance.
- A fire access road or driveway is too narrow or overgrown for an engine. This is an access failure. It outranks landscaping.
- A fire hydrant is obscured by vegetation. Clear it or report it, and do not wait for the inspection date.
- Dry rot or termite damage found behind siding or at eaves. Coating over it hides the damage and changes nothing. Repair first.
- A product sold as “fireproof” with no listing, no test standard and no assembly documentation. Walk away.
What to do after the inspection result
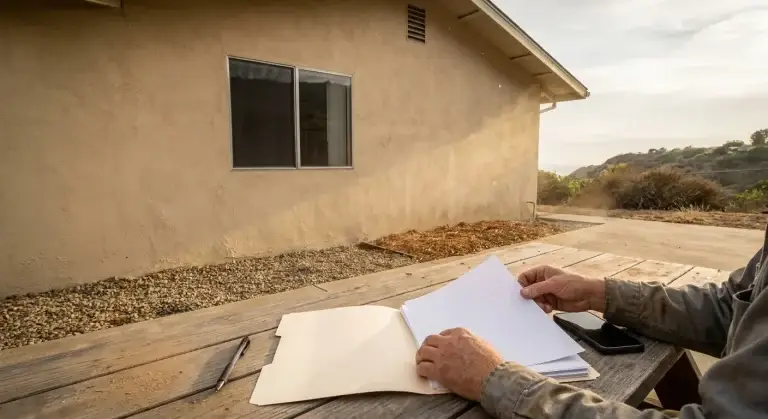
Before you ask for anything, build the record: timestamped before-and-after photos of each item on the notice, the contractor invoice with scope and materials, and product data sheets for any vent, roof or coating product. Inspections are run from the exterior and can happen without you present, so the photos are your evidence.
Passed. File the inspection report with your insurance documents and put the next clearance cycle on the calendar now, ahead of your community’s start date.
Partial pass or correction notice. Correct the listed items inside the 30-day window on the notice. Request reinspection through the issuing office and send the photo and invoice record with the request. Fix access, roof and vent items first. They carry the most weight.
Failed. Unaddressed violations move toward enforcement and County-ordered abatement, billed to the property through the tax roll. Call the inspecting station, ask for the specific code reference behind each item, and get a correction plan in writing.
Disputing the finding. Separate the two arguments. Challenging the hazard zone designation for your parcel is a mapping question. Take it to the mapping agency and your fire station with the zone viewer printout. Challenging a specific violation goes to the department’s appeal path, which can end in a referee hearing. Ask the issuing office for the deadline to request that hearing, and bring photos, dates, measurements and invoices rather than opinions.
Correction work on a hillside lot commonly runs from the hundreds into the low thousands, and “Brush Clearance in Los Angeles: Costs and Hiring” covers pricing and how to pick a crew.
If your correction list includes coatings, ember-resistant vents, stucco repair or Zone 0 work, schedule a free estimate and get a documented scope you can hand to your insurer.

Frequently Asked Questions
How to harden a house against fire?
Work from the top down and the outside in. Class A roof covering, clean gutters, ember-resistant vents with 1/8 inch or smaller metal mesh, enclosed eaves and soffits, sealed doors and windows, a noncombustible first 5 feet, and no combustible fence or deck connecting to the siding. Coatings on wood trim and siding are supplemental, applied after the openings are closed.
What is the difference between defensible space and home hardening?
Defensible space is the managed land around the building, graded by distance, so flames arrive weaker and crews have room to work. A property can have perfect 100-foot clearance and still lose the house through one unscreened gable vent.
How many feet of defensible space does LA County require in each fire hazard zone?
County guidance commonly requires 100 feet measured from each structure, worked in bands: 0 to 5 feet kept clear of vegetation and mulch, 5 to 30 feet with combustible vegetation removed or maintained, and 30 to 100 feet thinned for spacing. The fire station named on your notice makes that call for your address, so confirm the number instead of assuming 100 feet.
Do LA County rules require fire-rated coatings, and which products actually qualify?
No County rule tells you to coat your house. County code language states that in some circumstances paints, coatings and stains are not an approved method of protection. A coating only counts for a specific use when the product carries a State Fire Marshal listing or test documentation for that use (such as ASTM E84 or UL 723 for flame spread on wood surfaces and ASTM E108 or UL 790 for a roof assembly) and when it is applied at the manufacturer’s rate on the assembly it was tested on. Ask for the listing number, the tested assembly and the reapplication schedule before you buy.
Who pays when the required clearance extends onto my neighbor’s property?
You remain responsible for the clearance around your structure, but you can’t enter or cut on someone else’s land without permission. Contact the local fire station, which can notify the adjacent owner and inspect that parcel under the same program. Document every request in writing so you can show the inspector you acted.
Do I have to be home for the inspection, and what records should I keep?
No. Inspections are generally done from the exterior without the owner present. The findings come back in an inspection report. The record you keep is what supports a reinspection request or a referee hearing. You can also call the issuing office and request an appointment if you want to walk the property with the inspector.